

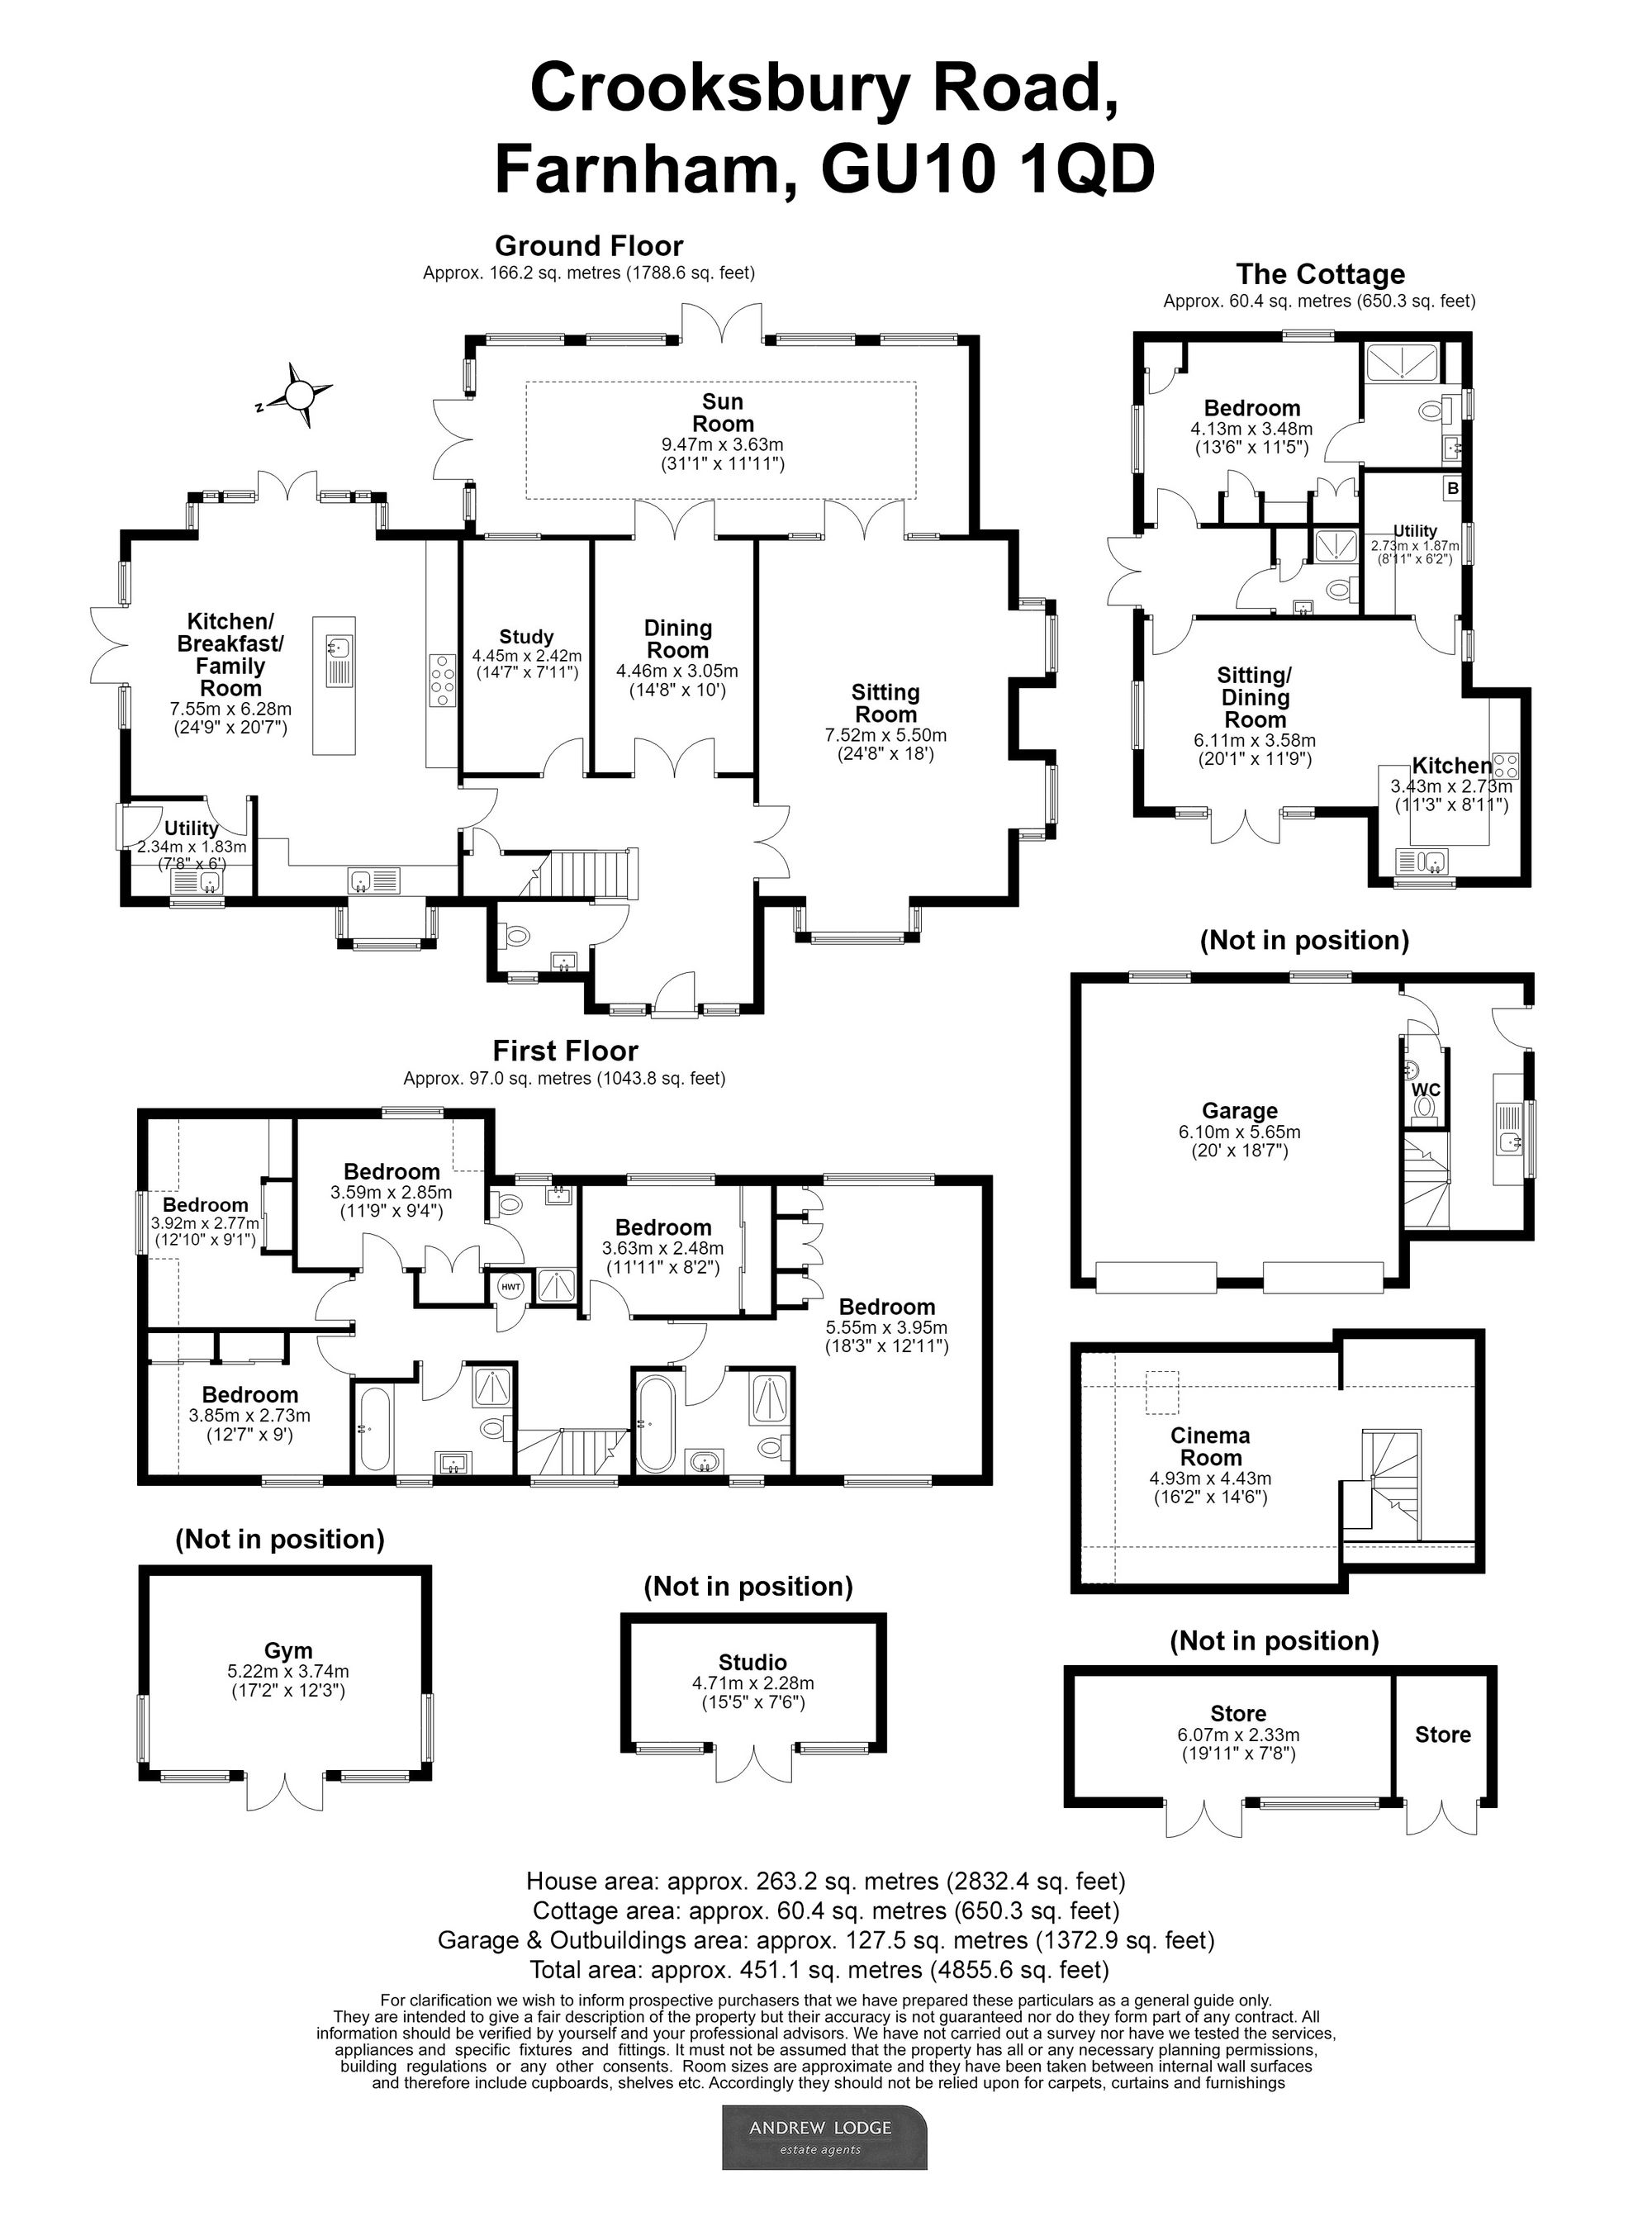
A spacious 5 bedroom detached family home with detached cottage set in private gardens in a highly regarded area
Principal suite with 4 further bedrooms
3 bathrooms (2 en-suite)
triple aspect kitchen with separate utility room
formal living room leading to rear aspect sun room
formal dining room
separate detached cottage providing independent living
double garage and driveway parking
cinema room
delightful private and enclosed gardens & grounds
Tennis Court
This impressive five-bedroom detached residence presents a superb opportunity for those seeking a spacious and versatile family home, thoughtfully designed to offer both comfort and style. The principal suite is complemented by four further well-proportioned bedrooms, ensuring ample accommodation for family and guests, while three modern bathrooms, including two en-suites, provide convenience and privacy. The heart of the home is a stunning triple aspect kitchen, fitted with contemporary units and integrated appliances, which benefits from an abundance of natural light and leads to a separate utility room for added practicality. The formal living room offers a welcoming space for relaxation and entertaining, seamlessly connecting to a rear aspect sun room that is perfect for year-round enjoyment. A dedicated formal dining room provides an elegant setting for hosting dinner parties and special occasions. For those seeking independent living options or guest accommodation, a separate detached cottage is included, offering a flexible space with its own entrance and facilities. The property also features a double garage and driveway parking, ensuring secure and convenient parking for multiple vehicles. Entertainment is well catered for with a dedicated cinema room, ideal for movie nights with family and friends. Throughout, the property is presented in excellent order, with quality finishes and thoughtful touches that create a warm and inviting atmosphere. The layout has been carefully considered to provide a harmonious balance between open-plan living and private retreats, making it ideal for modern family life. This exceptional home combines generous proportions, a flexible layout, and a host of desirable features, making it a rare find in today’s market.
The delightful gardens and grounds have been thoughtfully designed to create a wonderful outdoor entertaining space. Predominantly laid to lawn, the garden enjoys a high degree of privacy and is fully enclosed, providing a peaceful and secure setting. A striking sunken fire pit forms a focal point, perfect for relaxing with family and friends, while the patio area offers ample space for al fresco dining and summer gatherings. Combining open lawned areas with inviting seating spaces, the garden is ideal for both entertaining and everyday enjoyment with the added bonus of a tennis court.
General
Services - Gas fired central heating, mains water, drainage and electricity.
Local Authority - Waverley B. C, The Burys, Godalming GU7 1HR 01483 523333.
Council Tax - Band G with an annual charge for the year ending 31.03.27 of £4,338.18.
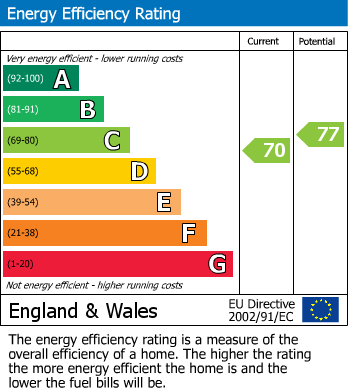
EPC rating - C
Tenure - Freehold.
Mobile phone signal available. Superfast broadband available.
Silvers occupies a convenient position in a mature semi-rural private setting on the eastern side of Farnham, adjoining Moor Park and within walking distance of the renowned Farnham Golf Club. The area offers an excellent range of both private and state schools including Edgeborough, Barfield, Lord Wandsworth, Frensham Heights, More House, Waverley Abbey and the renowned South Farnham School and Weydon Secondary School.
The Georgian town centre of Farnham offers a comprehensive range of shopping, recreational and cultural pursuits, with bustling cobbled courtyards boasting many shops, cafés and restaurants. There are excellent opportunities within the immediate area for country pursuits including walking, riding and golf, the neighbouring land belonging to the National Trust, Forestry Commission and RSPB. Sailing is also available at nearby Frensham Great Pond.
Directions: Leave Farnham via South Street and at the main traffic lights turn left onto the A31 Farnham by-pass. At the Shepherd and Flock roundabout take the A31 signposted to Guildford. Take the first slip road to Runfold and at the T junction turn right signed to Farnham. Take the next left into Crooksbury Road and after the sharp right hand bend continue, where the property can be found along on the left hand side before the turning to Compton Way.