

A beautifully appointed three bedroom detached family home within walking distance of the town centre and local schools
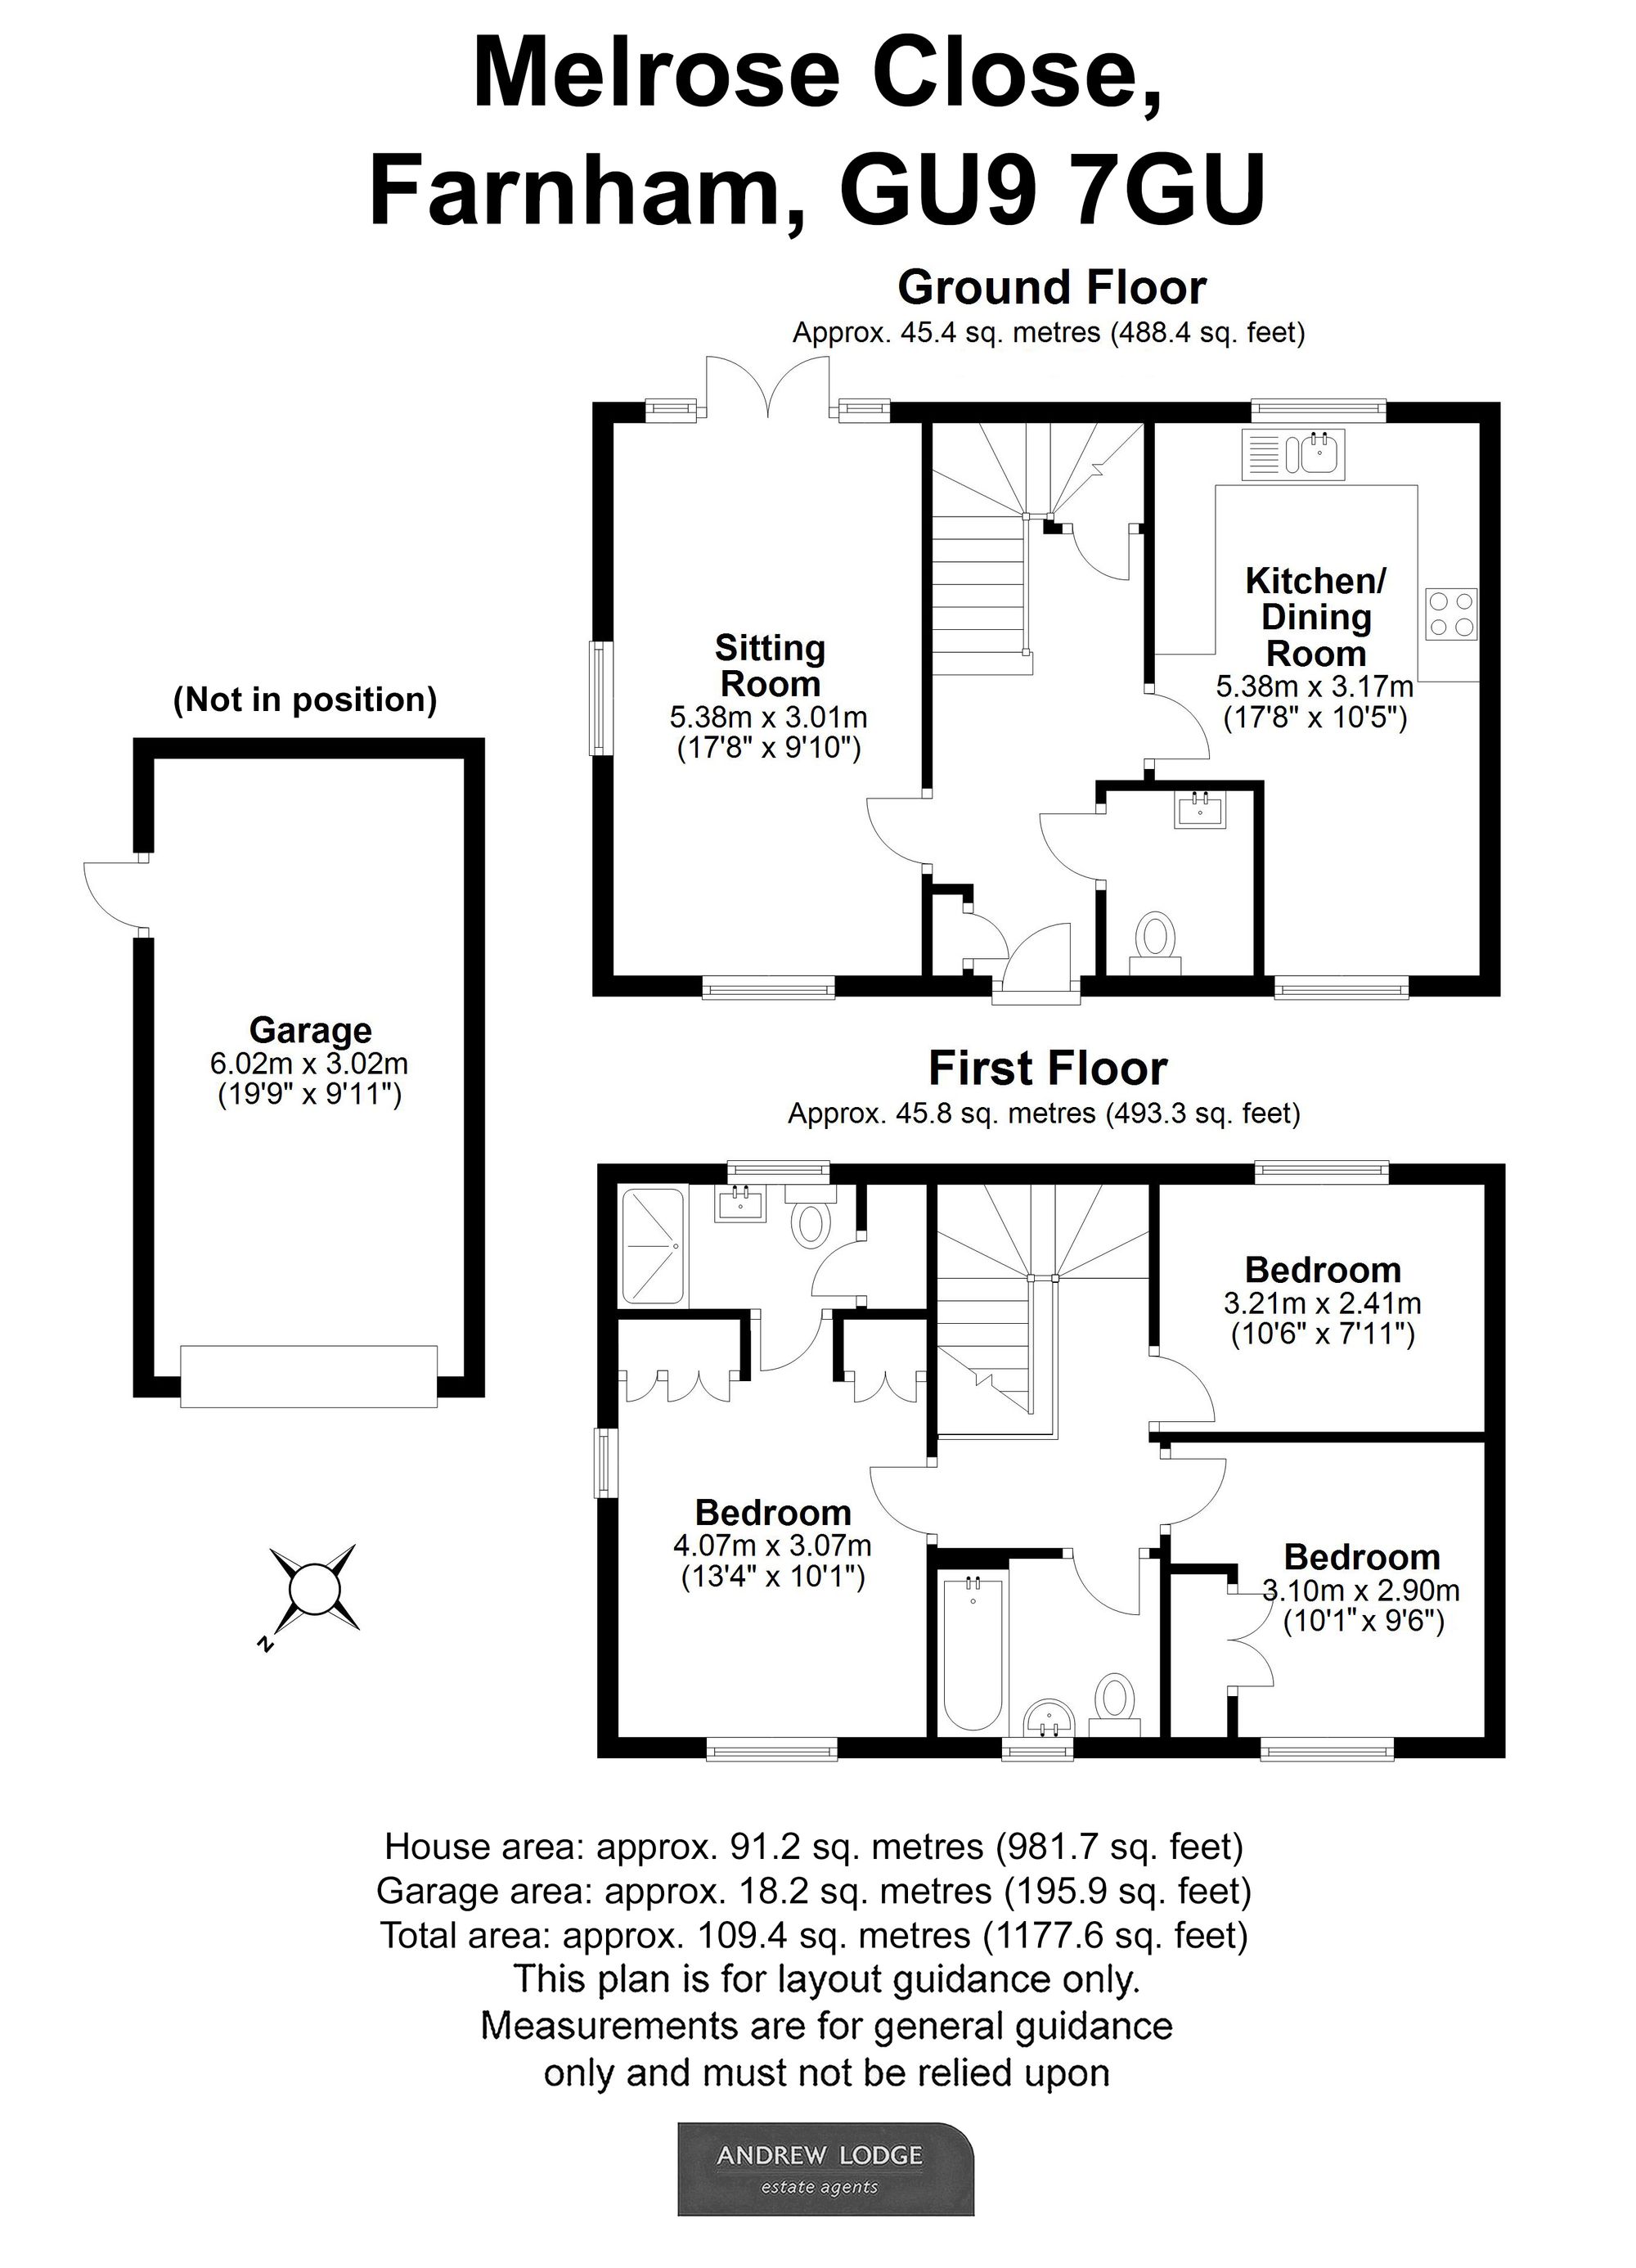
Principal bedroom with fitted wardrobes and en suite
2 further double bedrooms
Triple-aspect sitting room
Integrated kitchen with dining area
Enclosed garden with patio and decking areas
Single garage (with EV charging point)
Driveway parking
Property Summary
This exceptional three bedroom detached home offers thoughtfully designed accommodation, combining contemporary style with practical family living. Beautifully presented throughout, the property enjoys an abundance of natural light, well-proportioned rooms, and a seamless connection between internal and external spaces. Situated in a desirable residential setting, the home is ideal for families or those seeking a turnkey property with versatile living space.
Ground Floor
Upon entering, you are welcomed by a bright and spacious entrance hallway, setting the tone for the rest of the home. A separate cloakroom is conveniently positioned off the hallway, providing essential practicality for guests and day-to-day living. To the rear of the property lies the impressive kitchen/dining room. Fitted with a comprehensive range of integrated appliances and modern cabinetry, the kitchen is both functional and stylish. The rear aspect ensures pleasant views over the garden, while the adjoining dining area creates a sociable hub - perfect for family meals or entertaining. The sitting room is a standout feature of the home. This generous triple-aspect space is flooded with natural light throughout the day, creating a bright and inviting atmosphere. Double doors open directly onto the enclosed rear garden, allowing for effortless indoor-outdoor living during the warmer months.
First Floor
Upstairs, the property continues to impress with three well-proportioned double bedrooms. The principal bedroom benefits from a dual aspect, enhancing both light and space. It also features fitted wardrobes, offering excellent storage, and leads through to a modern en-suite shower room, finished to a high standard. Bedrooms two and three are both comfortable doubles, ideal for family members, guests, or use as a home office if required. These rooms are served by a well-appointed family bathroom, fitted with contemporary fixtures and finishes.
Outside
The enclosed rear garden has been carefully arranged to maximise usability and enjoyment. A patio area provides the perfect setting for outdoor dining, while a separate decking area offers an additional space for relaxation or entertaining. The garden is secure and private, making it ideal for families and those who enjoy outdoor living. To the front/side of the property, there is a single garage (with an EV charging point) along with driveway parking for one vehicle. Additional visitor parking is also available.
Key Features
Detached three-bedroom family home Beautifully appointed throughout Triple-aspect sitting room with garden access Integrated kitchen with dining area and garden views Principal bedroom with fitted wardrobes and en-suite Two further double bedrooms Modern family bathroom and ground floor cloakroom Enclosed garden with patio and decking areas Single garage and driveway parking This superb home offers a rare combination of style, comfort, and practicality. With its high-quality finish, spacious layout, and attractive outdoor space, 7 Melrose Close presents an excellent opportunity for buyers seeking a ready-to-move-into property in a sought-after location within walking distance of the Georgian town centre.
General
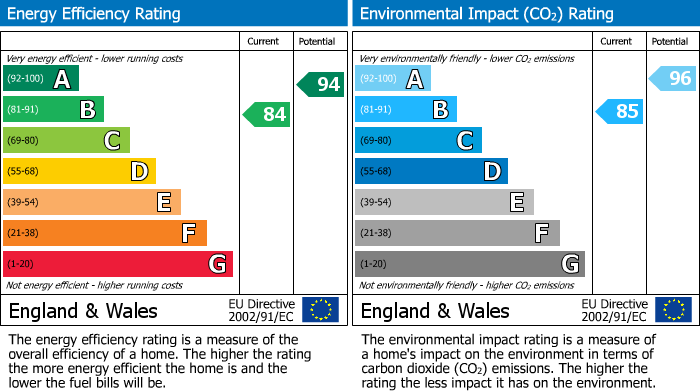
Services - Mains water, electricity and drainage. Gas central heating to radiators. Local Authority - Waverley B.C., The Burys, Godalming GU7 1HR . Council Tax - Band E with an annual charge for the year ending 31.03.26 of £3,032.60 Tenure - Freehold Annual service charge - £555 per annum property management company for the development - Its your place Ltd EPC rating - B Mobile phone signal available. Ultrafast broadband (via Ofcom).
Situation
The property occupies a convenient position, within a short distance of both the town centre and mainline station. Waitrose is just a short walk away. The property is also close to miles of open countryside with superb country walks. The Georgian town centre of Farnham offers a comprehensive range of shopping, recreational and cultural pursuits, with bustling cobbled courtyards boasting many cafes, restaurants and shops. There is a Sainsburys, Waitrose, leisure centre, REEL cinema and Farnham's historical deer park offering over 300 acres of beautiful open countryside, providing opportunities for walking, riding and cycling. There is an excellent choice of both state and private schools in the area including Potters Gate Primary School, St Andrew's Infant School, South Farnham School, Highfield South Farnham School, Weydon Secondary School, Frensham Heights and Edgeborough.
Location
Farnham town centre 0.5 miles. Mainline station 1.2 miles (Waterloo from 53 minutes) A3 8 miles, A31 ¾ mile; Guildford 10 miles, London 40 miles (All distances and times are approximate)
Direction
Leave Farnham via West Street. At the Volkswagen garage turn right into Crondall Lane and take the third turning right into Cascade Way. Take the first turning left, left again into Pioneer Road and right into Melrose Close where number 7 can be found on the left.