

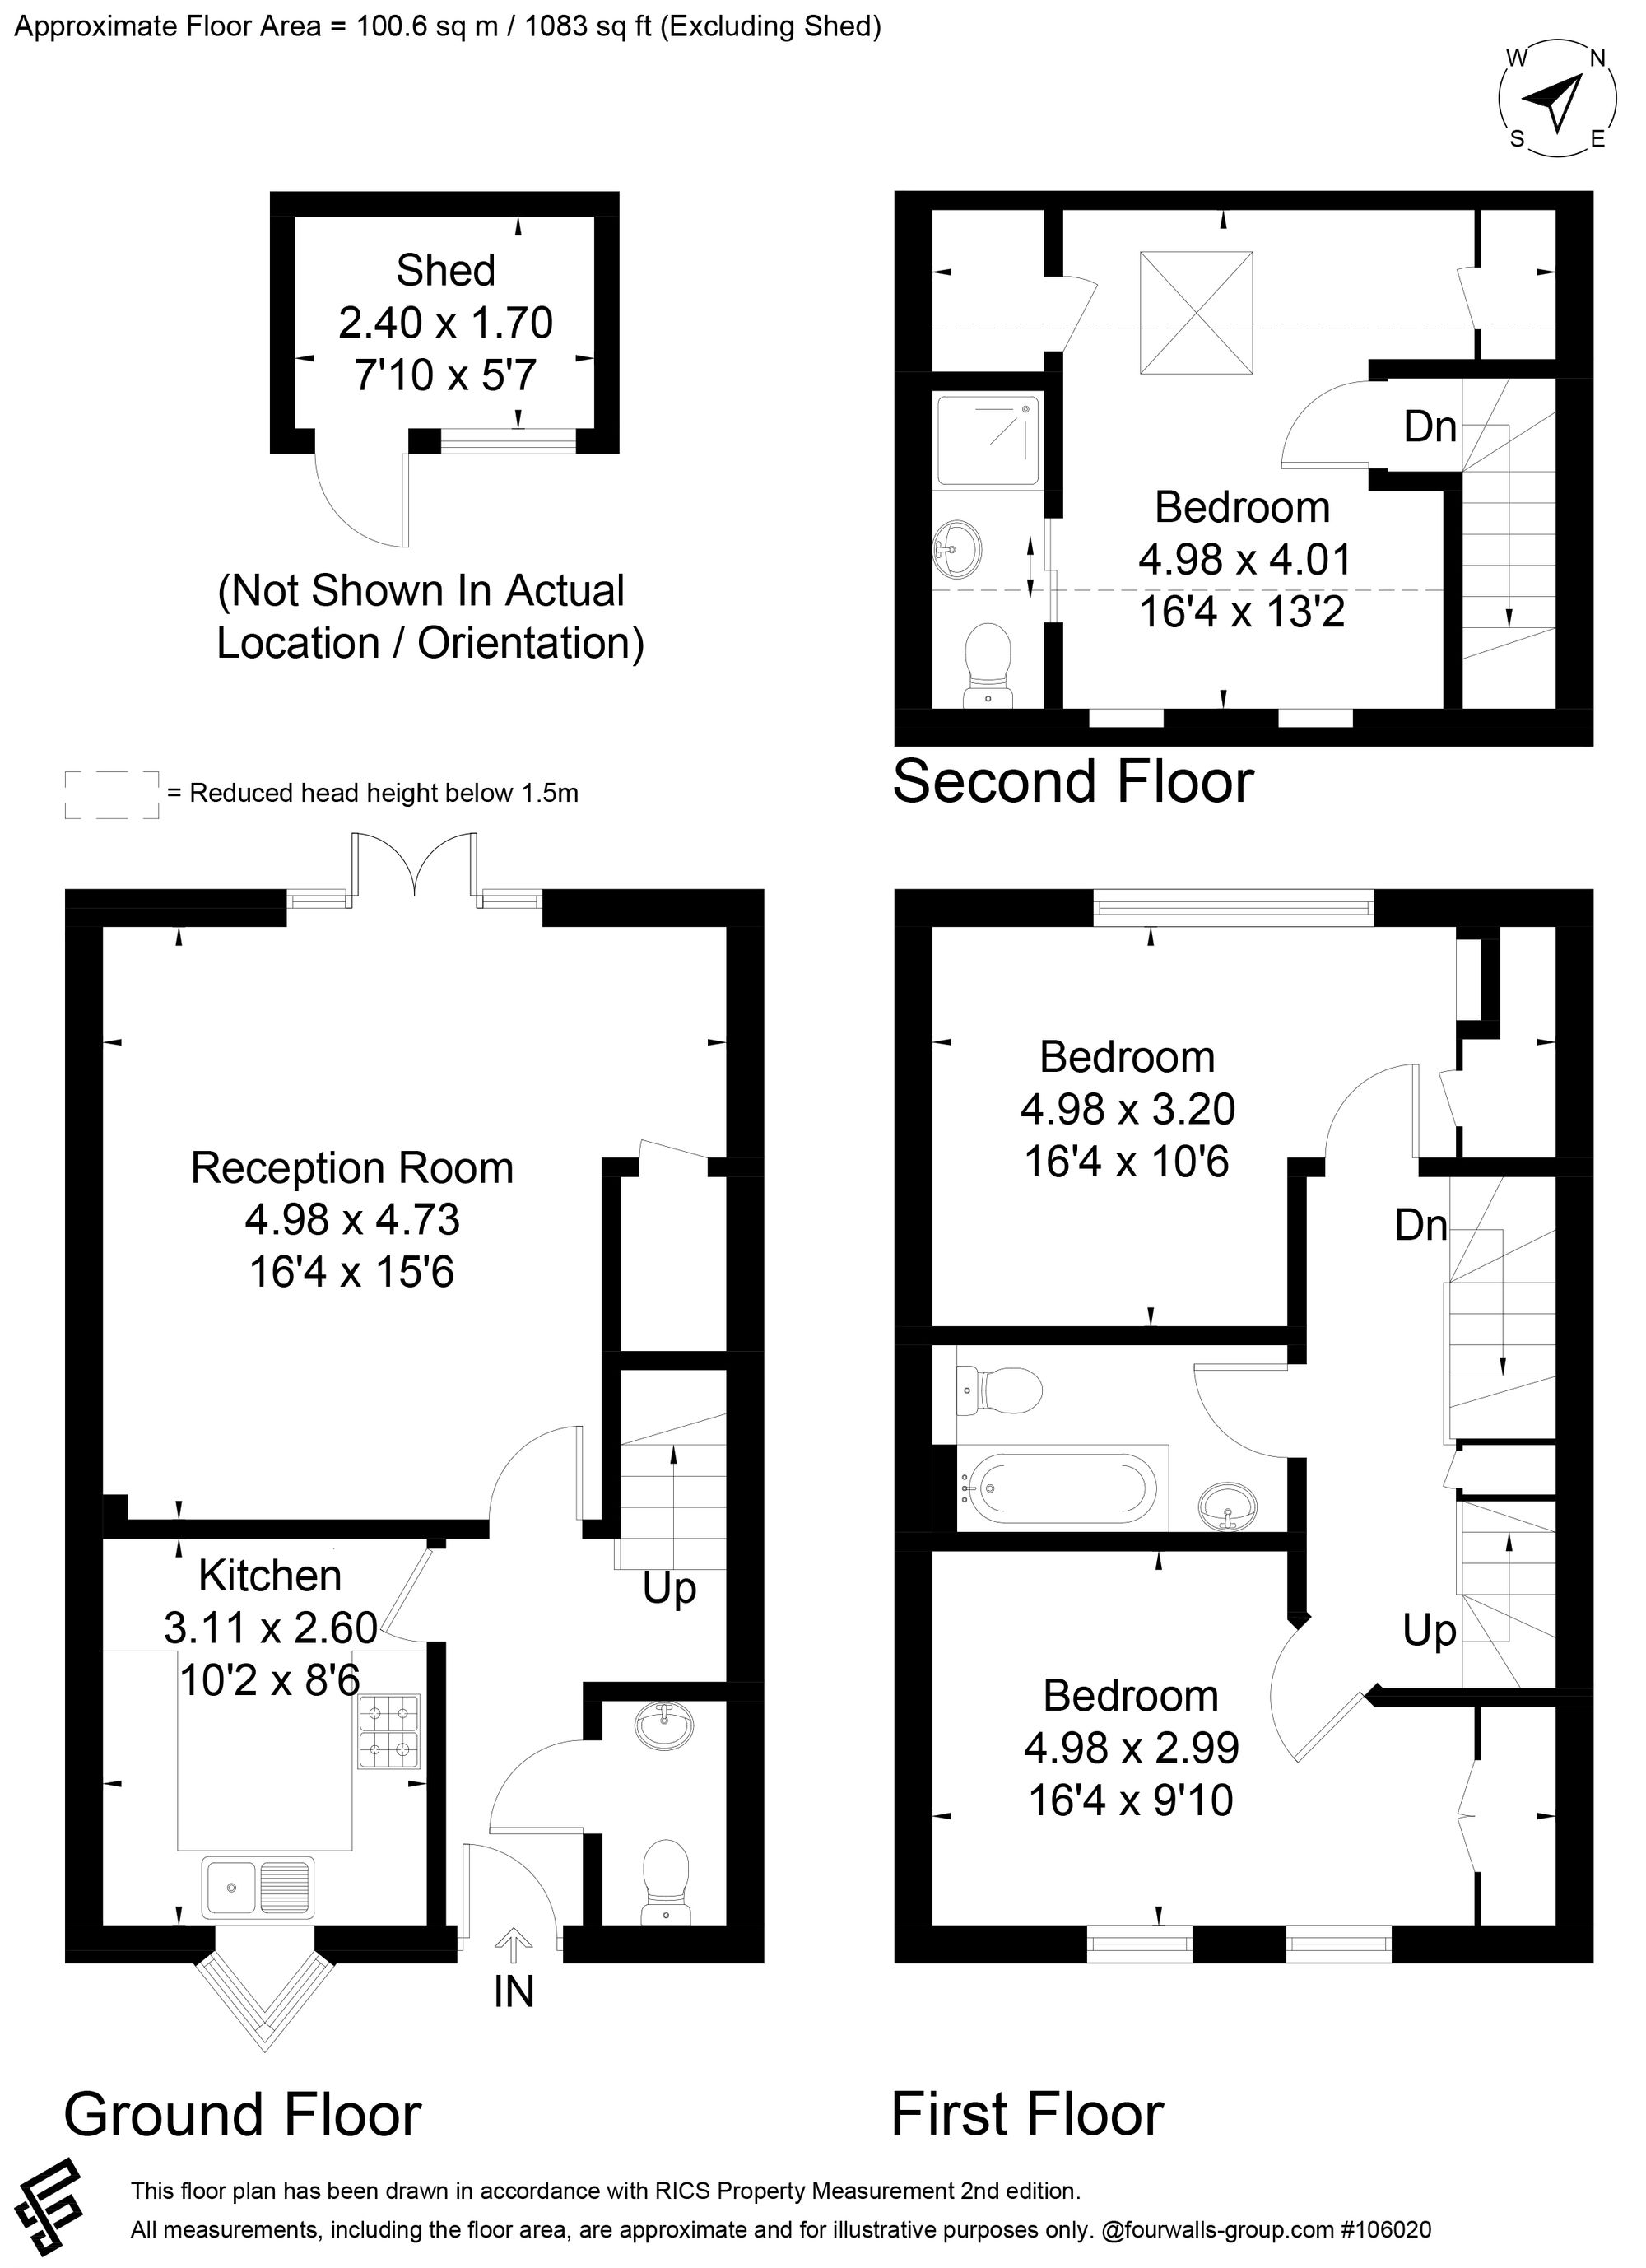
A spacious three bedroom mid-terrace home set over three floors, offering versatile living accommodation, situated in a quiet residential cul-de-sac * No Onward Chain *
3 bedrooms
Accommodation arranged over three floors
Front aspect kitchen
Rear aspect living room with garden access
Family bathroom
Driveway parking for two vehicles
Enclosed rear garden
Cul-de-sac location
No onward chain
Property Summary
Nestled within a convenient residential cul-de-sac, this well-presented three-bedroom mid-terrace home offers spacious accommodation arranged over three floors, ideal for families, first-time buyers, or investors alike.
Ground Floor
Upon entering the property, you are welcomed into the entrance hallway leading to a front aspect kitchen, thoughtfully designed with ample storage and workspace. To the rear, the generous living room provides a comfortable and inviting space for relaxation and entertaining, with direct access via doors onto the enclosed rear garden, allowing for seamless indoor-outdoor living.
First Floor
The first floor comprises two well-proportioned bedrooms along with a modern family bathroom, fitted with contemporary fixtures and finishes. Stairs lead to the second floor where you will find a further spacious bedroom, offering flexibility as a principal suite, guest room, or home office.
Outside
Externally, the property benefits from driveway parking for two vehicles to the front. The rear garden is fully enclosed, providing a safe and private outdoor space, featuring a patio area ideal for al fresco dining, alongside low-maintenance Astroturf.
Key Features
Three bedroom mid-terrace home Accommodation arranged over three floors Front aspect kitchen Rear aspect living room with garden access Two bedrooms and family bathroom on the first floor Additional bedroom on the second floor Driveway parking for two vehicles Enclosed rear garden Cul-de-sac location No onward chain
General
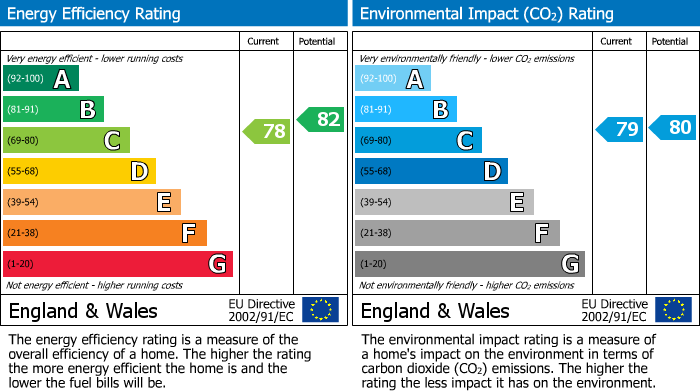
Services - Mains water, electricity and drainage. Gas heating. Local Authority - Waverley B. C., The Burys, Godalming GU7 1HR Council Tax - Band D with an annual charge for the year ending 31.03.26 of £2,481.23 Tenure - Freehold Riverside Cottages Management Company Limited - £476 p.a. EPC - C Mobile signal available. Ultrafast broadband (via Ofcom)
Situation
The property is situated most conveniently, being within a short distance of Wrecclesham village with local amenities including a village store, public house, church and recreation ground. There are several schools close by including St Peter's Primary School, Weydon Secondary School, South Farnham School, Frensham Heights and Edgeborough.
Farnham
The Georgian town centre of Farnham offers a comprehensive range of shopping, recreational and cultural pursuits, with bustling cobbled courtyards boasting many shops, cafés and an excellent choice of restaurants including Bill's, Côte Brasserie, Pizza Express and Zizzi. There is a Waitrose, Sainsbury's, Leisure Centre, David Lloyd Club, local Rugby, Football and Tennis clubs, and Farnham's historic deer park offering over 300 acres of beautiful open countryside, providing opportunities for walking, cycling and dog walking. The new REEL cinema has been a welcome addition to the town set in the Brightwell's Yard Development.
Location
Farnham town centre 1mile (Waterloo from 53 minutes) Guildford 10 miles (Waterloo from 38 minutes) A31/A3 ¼ mile, London 38 miles (All distances and times are approximate)
Directions
Leave Farnham via West Street. At the Coxbridge roundabout, go straight across onto the A325 and take the first turning left into Kingfisher Road. On entering Kingfisher Road turn right into Heron Close, where number 2 can be found on the right.